Leave a Message

Thank you for your message. We will be in touch with you shortly.

1227 Amber Hills Drive
SEE ALL PHOTOS
1227 Amber Hills Drive
Courtesy of Ole South Realty, Sierra Willis Listing Contact: 6154803063 
Sold

1227 Amber Hills Drive

1227 Amber Hills Drive, Ashland City, TN 37015

$409,990
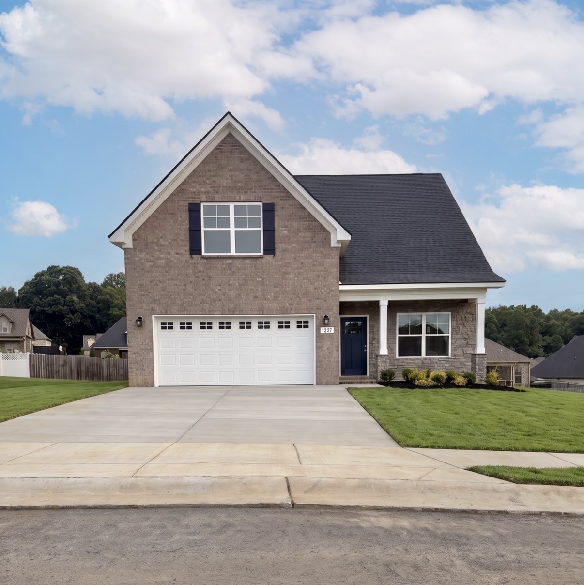
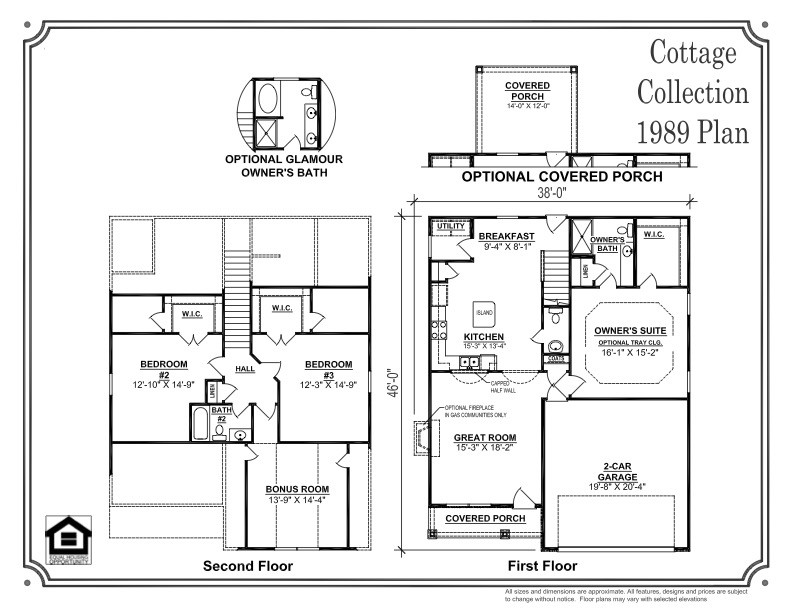
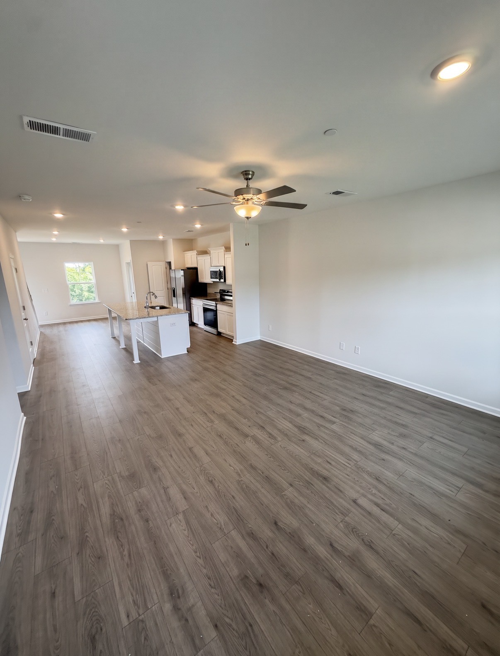
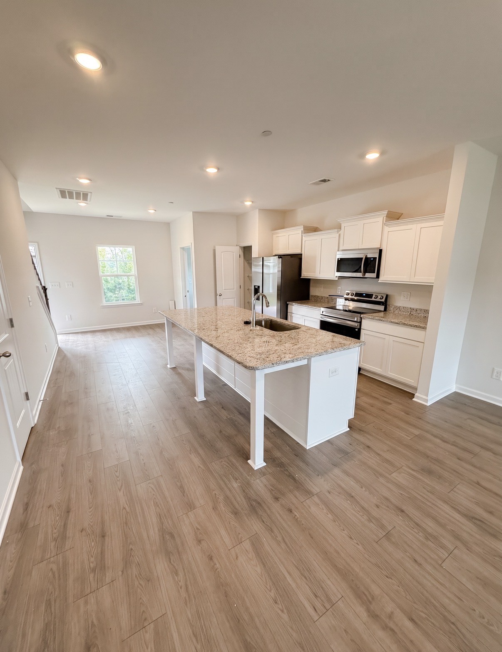
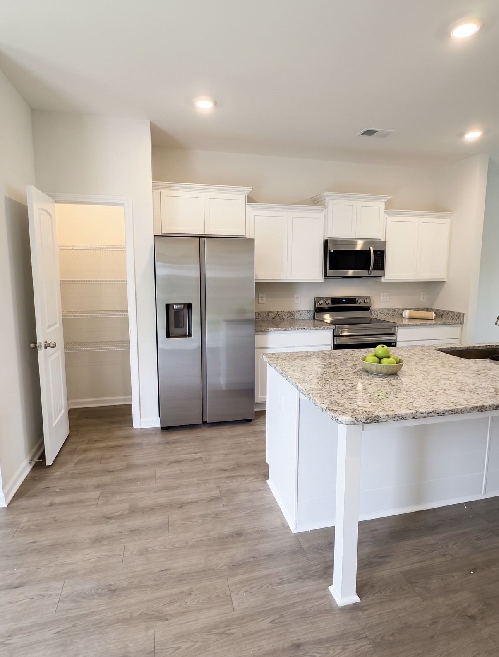
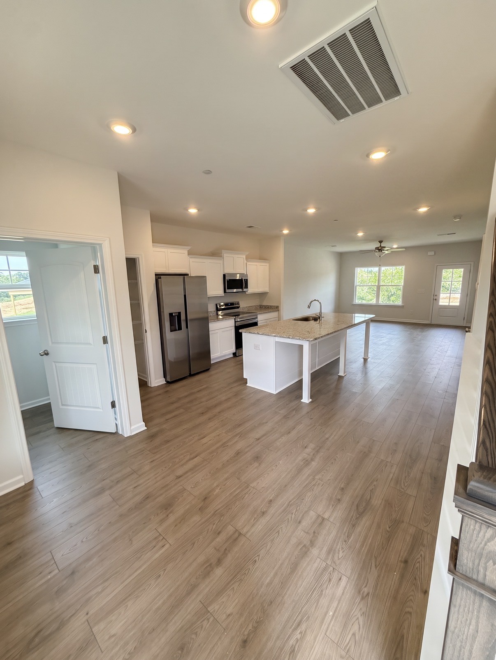
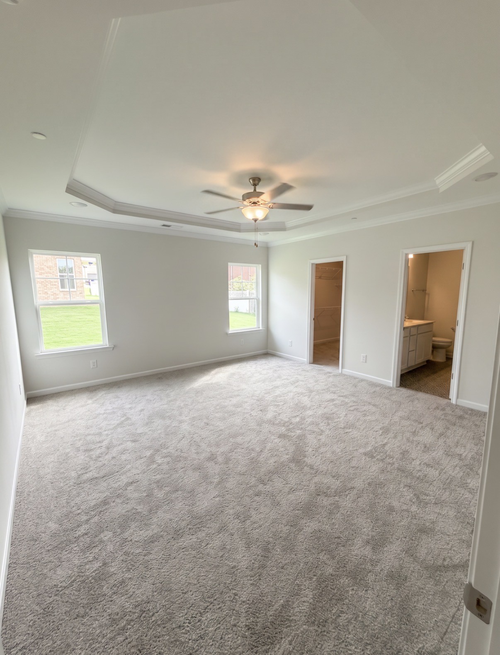
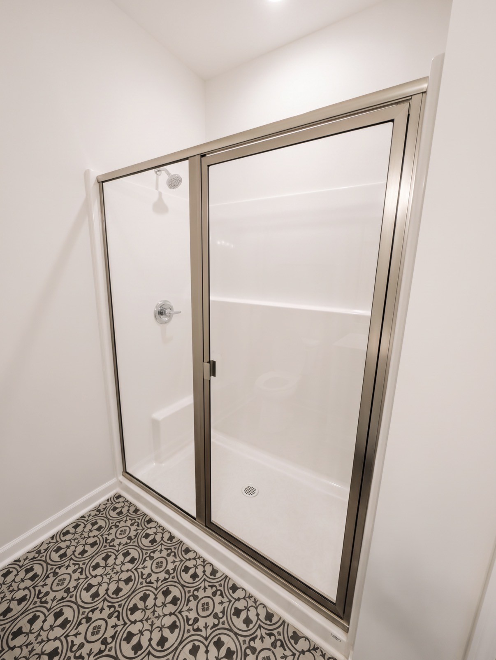
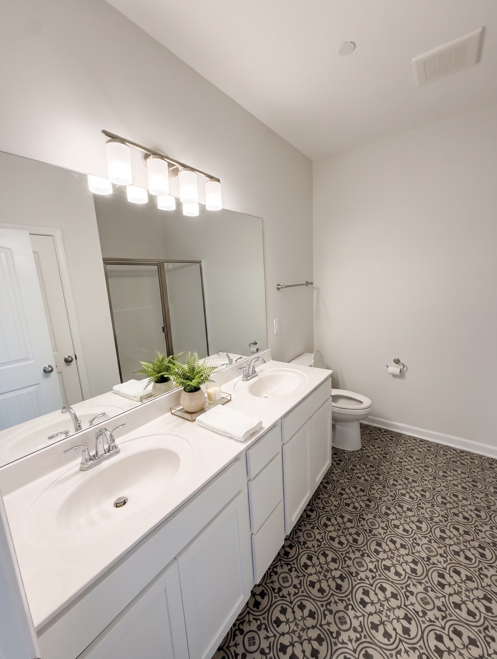
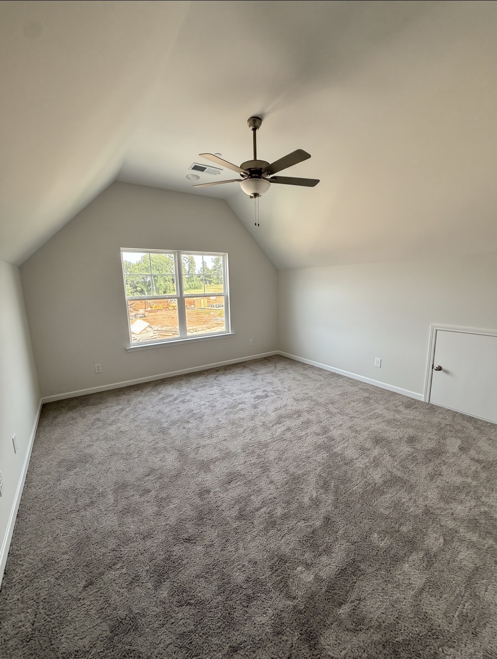
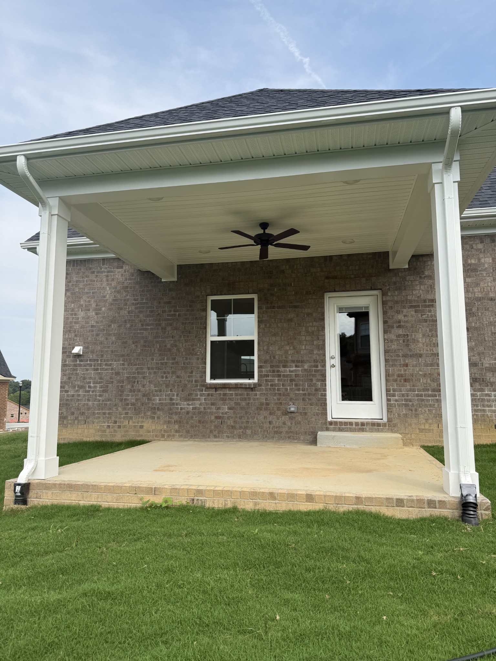
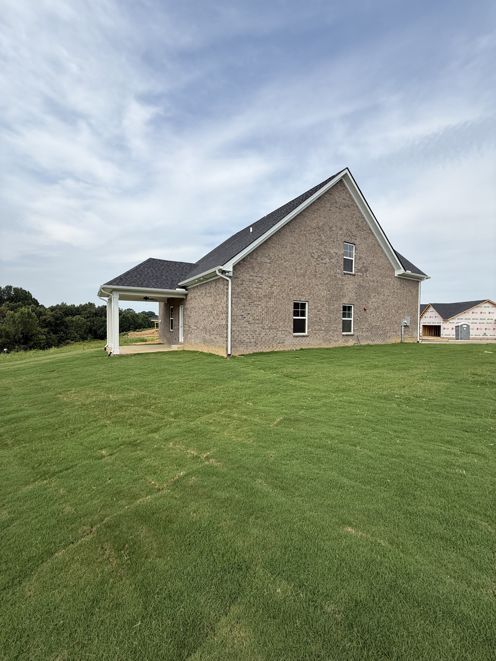
Plan (1989-GHI) Stunning two story brand new home that includes granite kitchen countertops, staggered height cabinetry, durable laminate flooring throughout the great room, kitchen and breakfast area. It has 3 bedrooms, 2.5 bathrooms, a bonus room, and a covered back porch. This home is equipped with all stainless steel kitchen appliances -Stove, oven, microwave, dishwasher AND refrigerator! *Ask about our $99 Closing costs special! *$99 Closing Costs promotion includes payment of insurance for one year, property tax escrows, origination fees, and discount points as allowed. *Must use preferred lender

3
beds

3
baths

1,999 Sq.Ft. LIVING AREA

Rachel Bellamy

Rachel Bellamy

Features & Amenities

Interior

  • total bedrooms3
  • Total bathrooms3
  • full bathrooms2
  • half bathroom1
  • Flooring Carpet, Laminate, Vinyl
  • APPLIANCES Electric Oven, Electric Range, Dishwasher, Microwave, Refrigerator

Area & Lot

  • Status Sold
  • Date Sold September 23, 2026
  • Living Area1,999 Sq.Ft.
  • Total Area1,999 Sq.Ft.
  • MLS® ID3183320
  • TypeResidential
  • YEAR BUILT2026
  • NeighborhoodPleasant View
  • Elementary SchoolPleasant View Elementary
  • Middle SchoolSycamore Middle School
  • High SchoolSycamore High School

Exterior

  • STORIES2
  • Garage Space2.0
  • water SourcePublic
  • utilitiesElectricity Available, Water Available
  • parkingGarage Faces Front
  • HEAT TYPECentral, Electric, Heat Pump
  • AIR CONDITIONINGCentral Air, Electric
  • sewerPublic Sewer

Financial

  • Sales Price$409,990
  • Real Estate Tax $1,655/yr
  • HOA $100/3 mos

Pleasant View

Explore

Experience the First Class Difference

When you work with our team, you gain dedicated advocates, local market experts, and trusted professionals committed to helping you achieve your goals.

Follow Us on Instagram