Leave a Message

Thank you for your message. We will be in touch with you shortly.

1446 Elm Hill Dr
1446 Elm Hill Dr
1446 Elm Hill Dr
1446 Elm Hill Dr
1446 Elm Hill Dr
1446 Elm Hill Dr
1446 Elm Hill Dr
1446 Elm Hill Dr
1446 Elm Hill Dr
1446 Elm Hill Dr
1446 Elm Hill Dr
1446 Elm Hill Dr
1446 Elm Hill Dr
1446 Elm Hill Dr
1446 Elm Hill Dr
1446 Elm Hill Dr
1446 Elm Hill Dr
1446 Elm Hill Dr
1446 Elm Hill Dr
1446 Elm Hill Dr
1446 Elm Hill Dr
1446 Elm Hill Dr
1446 Elm Hill Dr
1446 Elm Hill Dr
1446 Elm Hill Dr
1446 Elm Hill Dr
1446 Elm Hill Dr
1446 Elm Hill Dr
1446 Elm Hill Dr
1446 Elm Hill Dr
1446 Elm Hill Dr
1446 Elm Hill Dr
1446 Elm Hill Dr
1446 Elm Hill Dr
1446 Elm Hill Dr
SEE ALL PHOTOS
1446 Elm Hill Dr
1446 Elm Hill Dr
1446 Elm Hill Dr
1446 Elm Hill Dr
1446 Elm Hill Dr
1446 Elm Hill Dr
1446 Elm Hill Dr
1446 Elm Hill Dr
1446 Elm Hill Dr
1446 Elm Hill Dr
1446 Elm Hill Dr
1446 Elm Hill Dr
1446 Elm Hill Dr
1446 Elm Hill Dr
1446 Elm Hill Dr
1446 Elm Hill Dr
1446 Elm Hill Dr
1446 Elm Hill Dr
1446 Elm Hill Dr
1446 Elm Hill Dr
1446 Elm Hill Dr
1446 Elm Hill Dr
1446 Elm Hill Dr
1446 Elm Hill Dr
1446 Elm Hill Dr
1446 Elm Hill Dr
1446 Elm Hill Dr
1446 Elm Hill Dr
1446 Elm Hill Dr
1446 Elm Hill Dr
1446 Elm Hill Dr
1446 Elm Hill Dr
1446 Elm Hill Dr
1446 Elm Hill Dr
1446 Elm Hill Dr
Courtesy of Byers & Harvey Inc., Sydney B. Hedrick Listing Contact: 9312374137 
Sold

1446 Elm Hill Dr

1446 Elm Hill Dr, Clarksville, TN 37040

$225,000
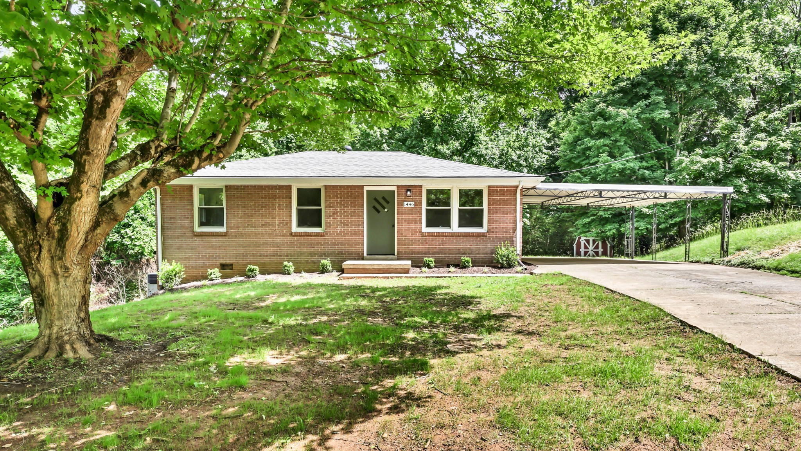
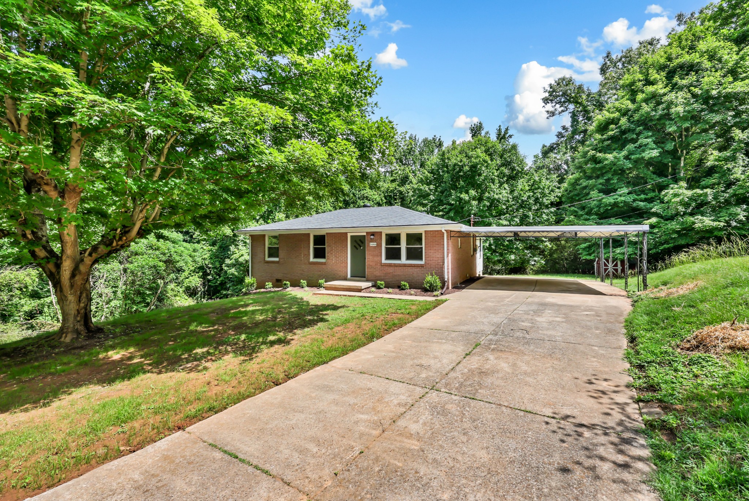
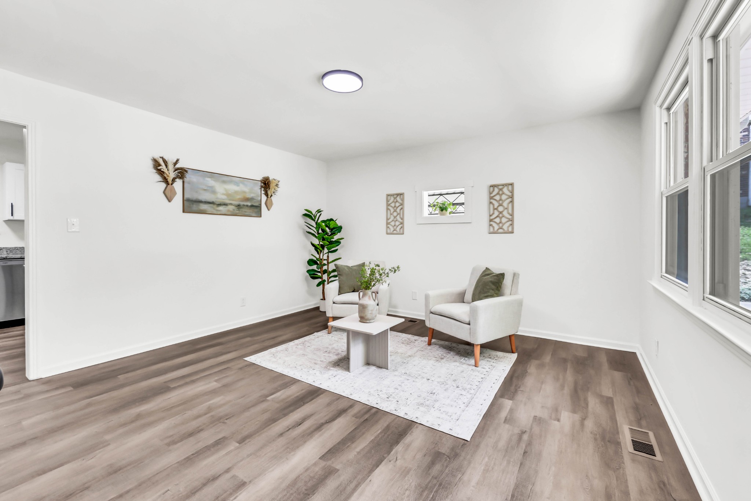
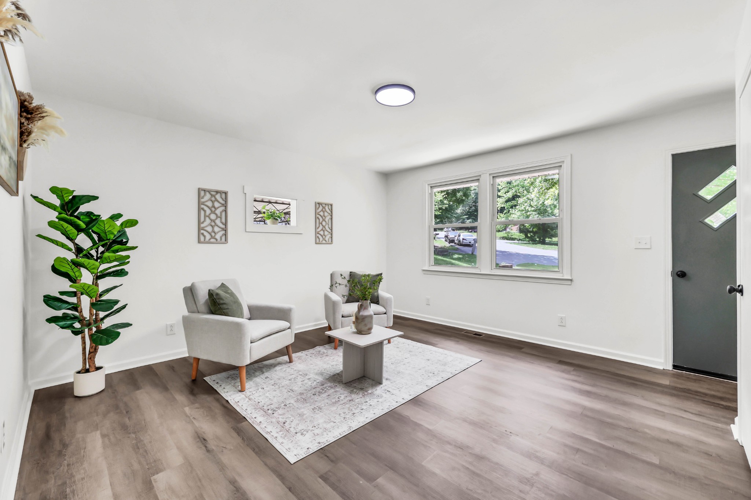
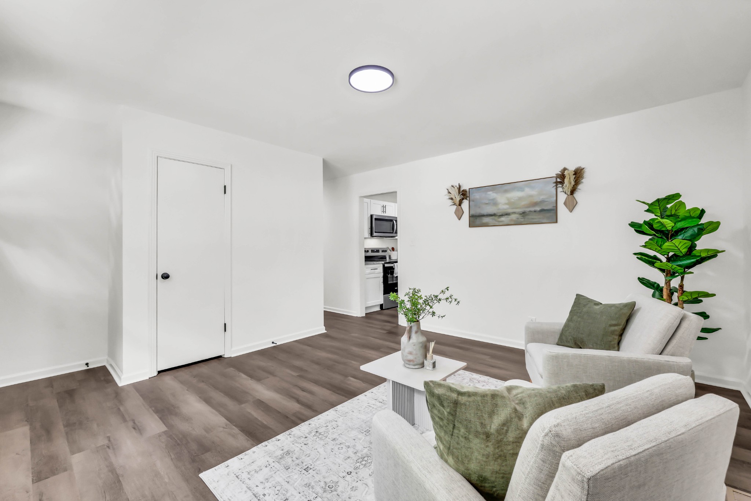
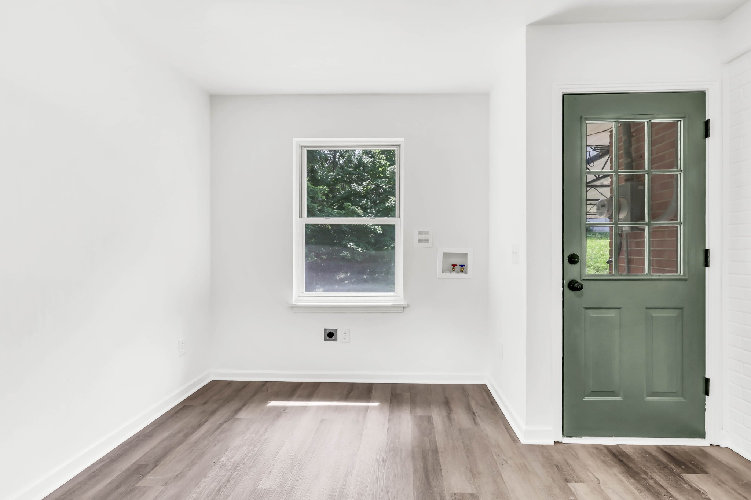
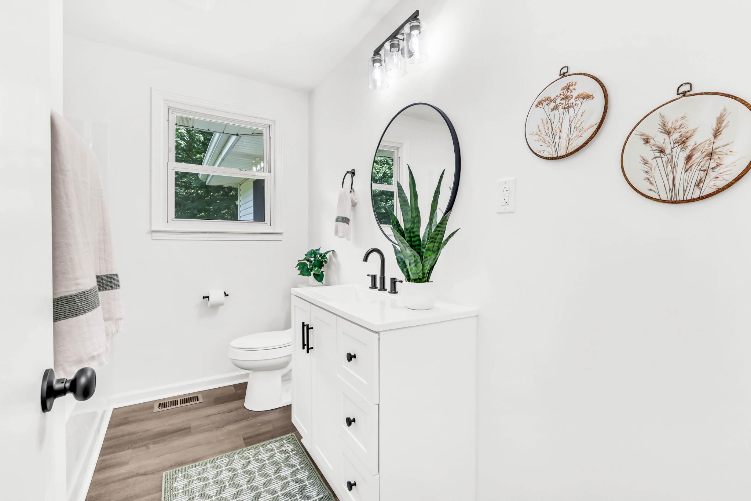
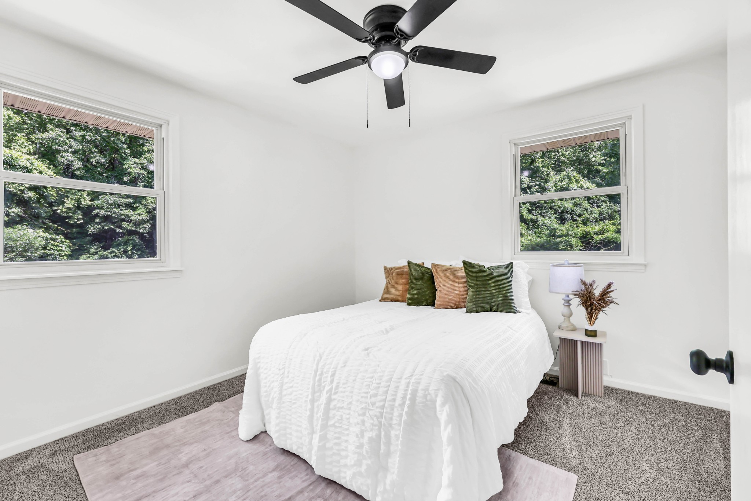
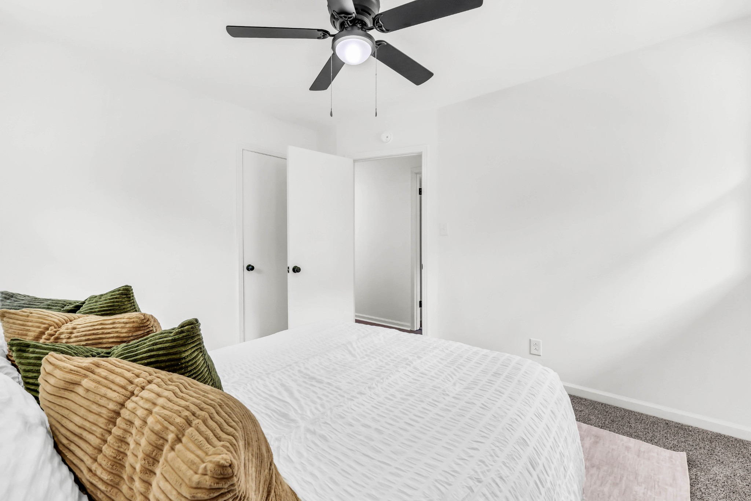
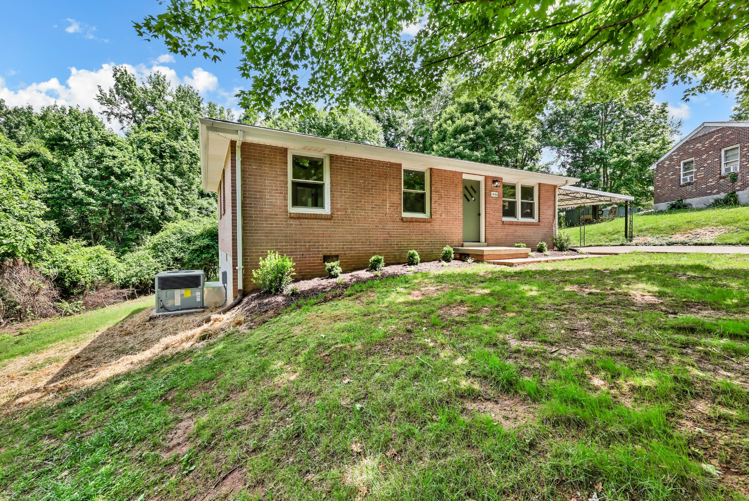
Completely renovated and move-in ready! Situated on a spacious cul-de-sac lot, this home has been thoughtfully updated from top to bottom, offering peace of mind and modern style throughout. Major improvements include a completely new HVAC system with ductwork, new plumbing, a new water heater, and a beautifully updated bathroom.

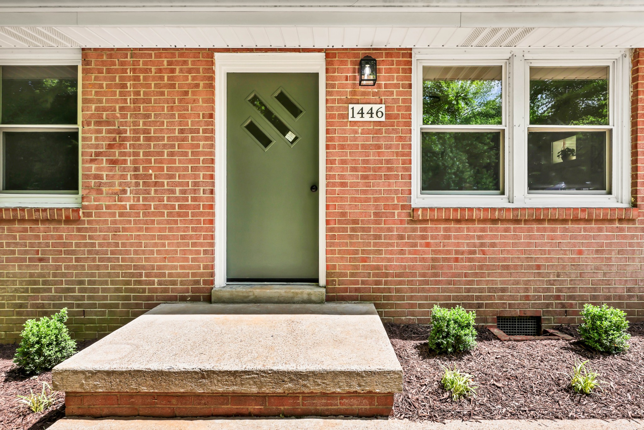
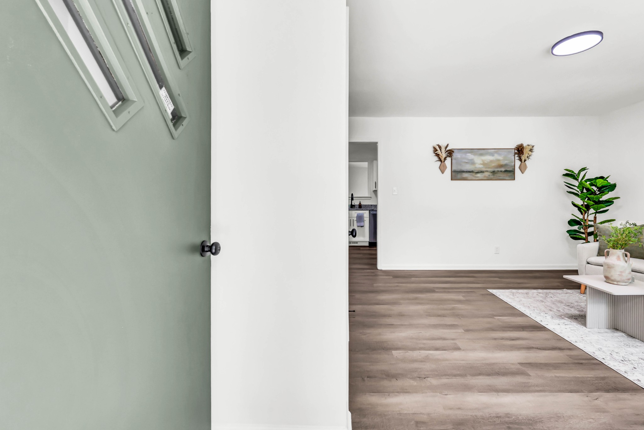
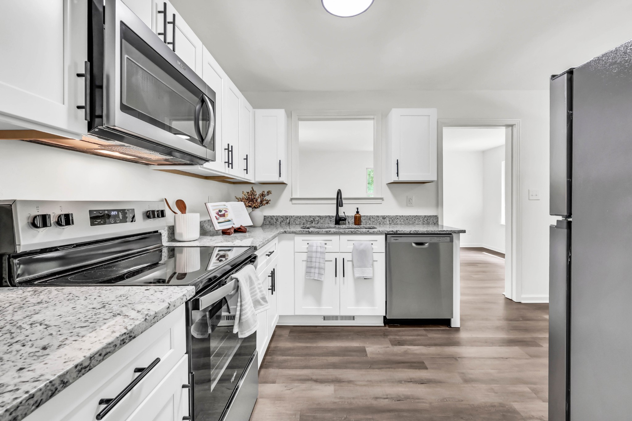
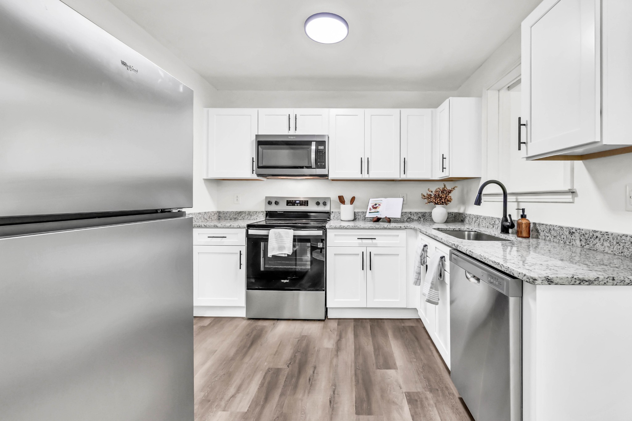
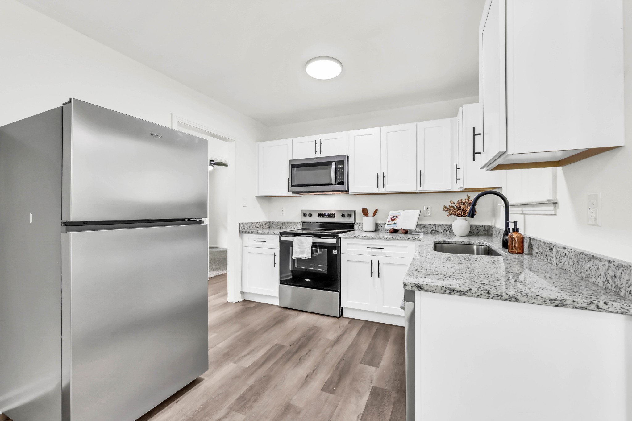
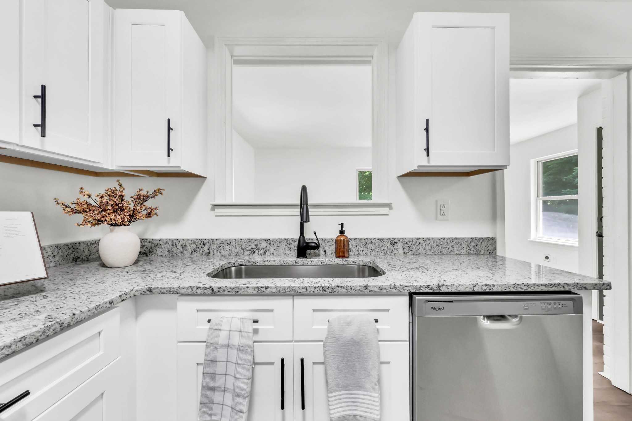
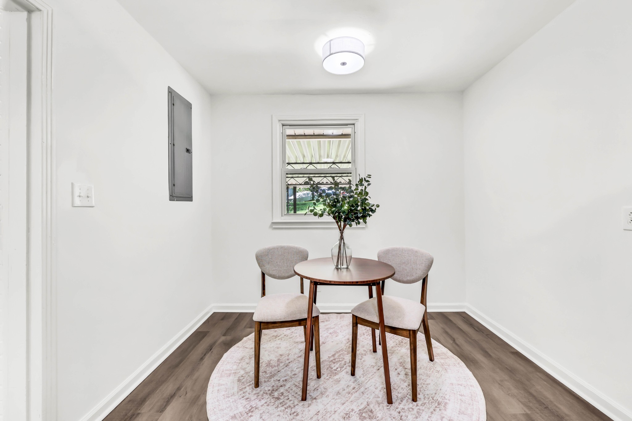
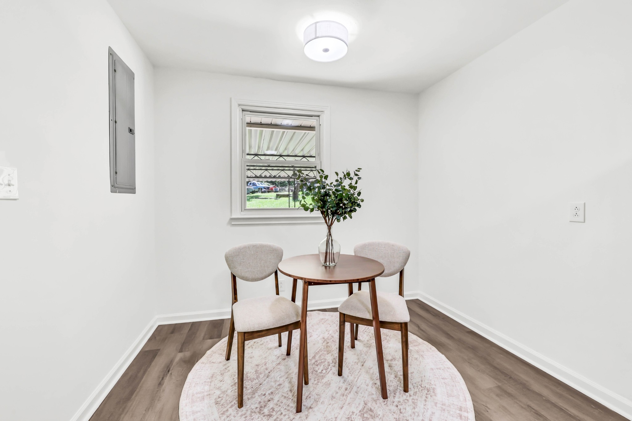
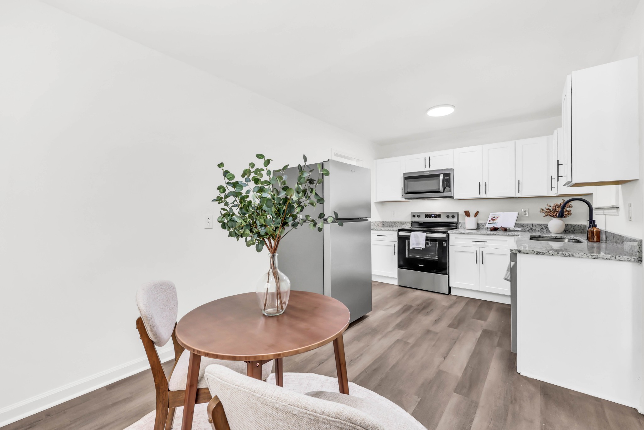
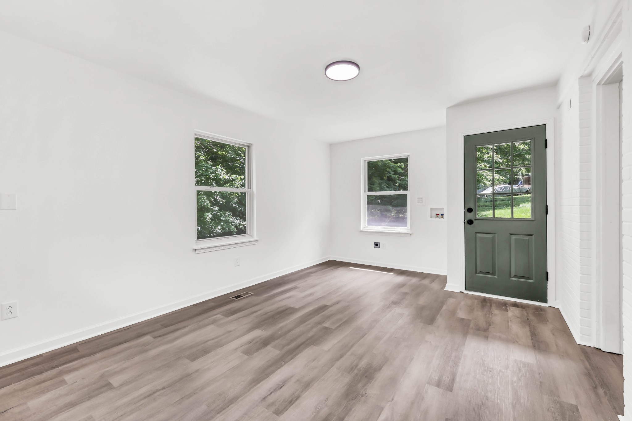
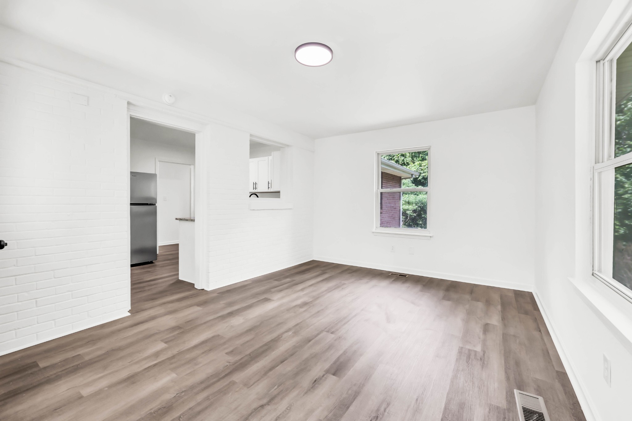
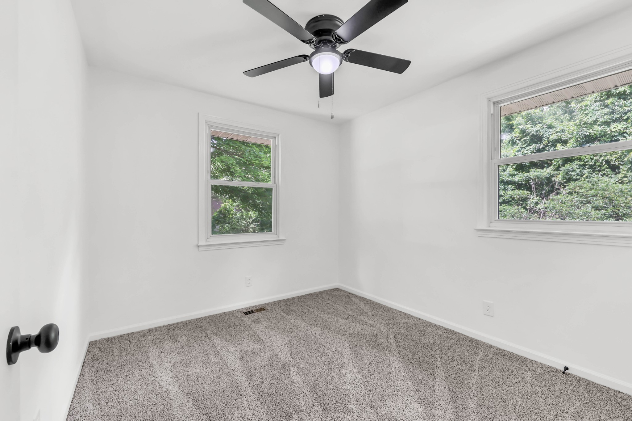
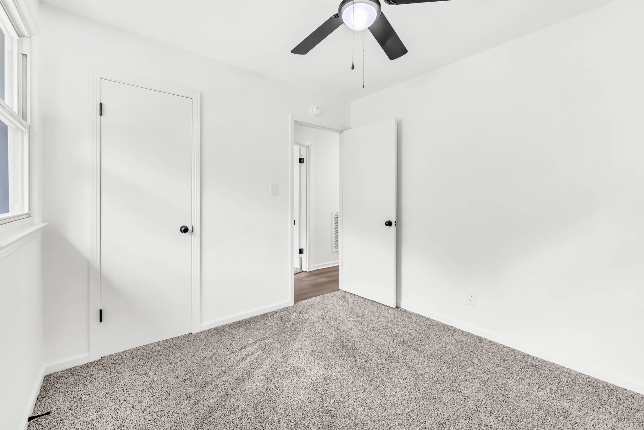
The kitchen has been transformed with new soft-close cabinetry, granite countertops, stainless steel appliances, and plenty of workspace for cooking and entertaining. Fresh paint, updated flooring, and stylish light fixtures create a bright, clean, modern feel throughout the home.

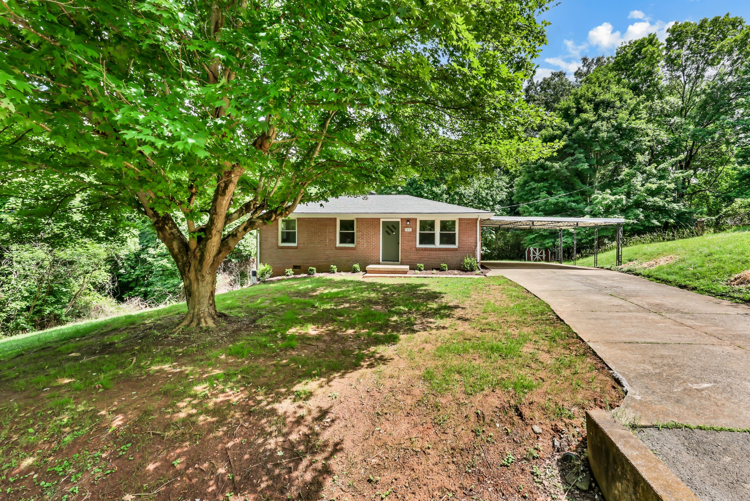
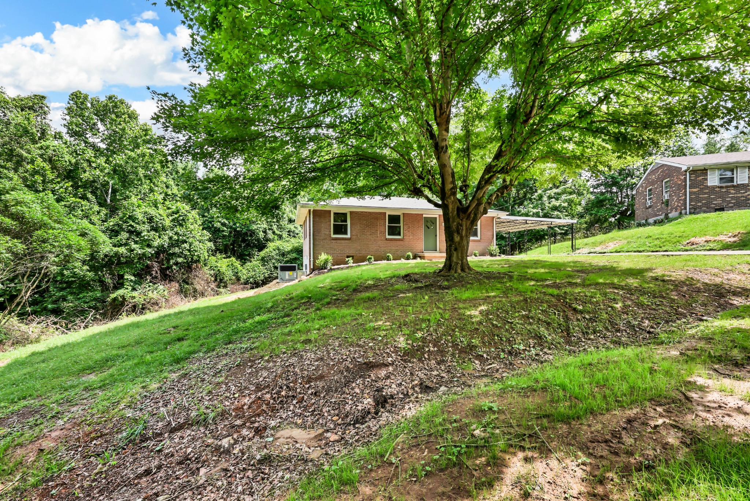
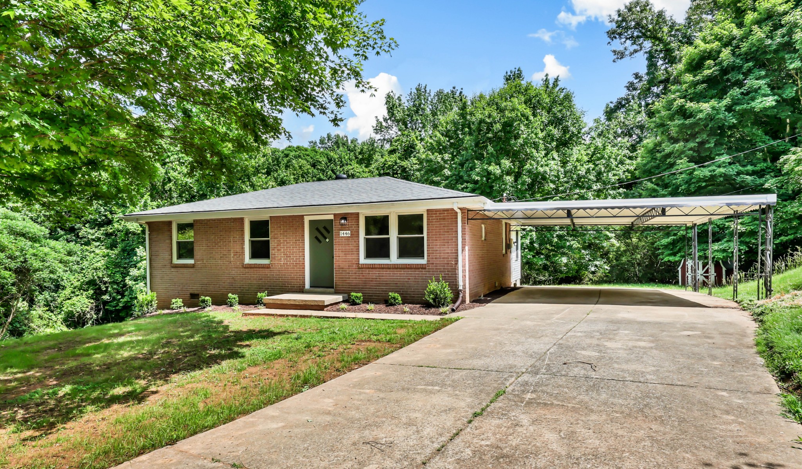
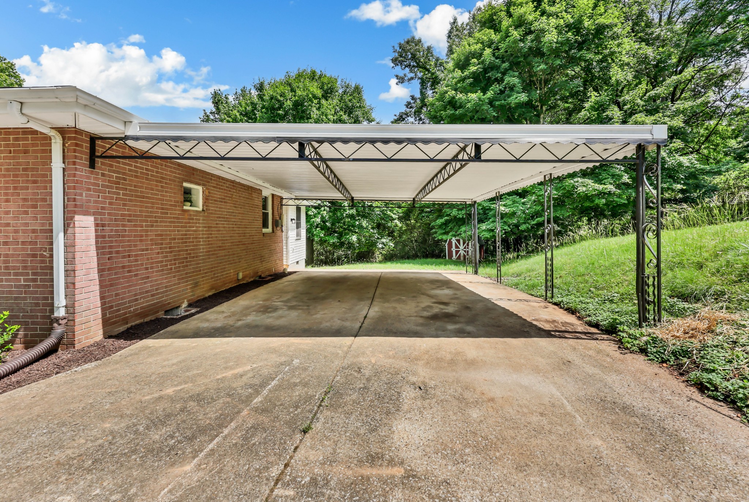
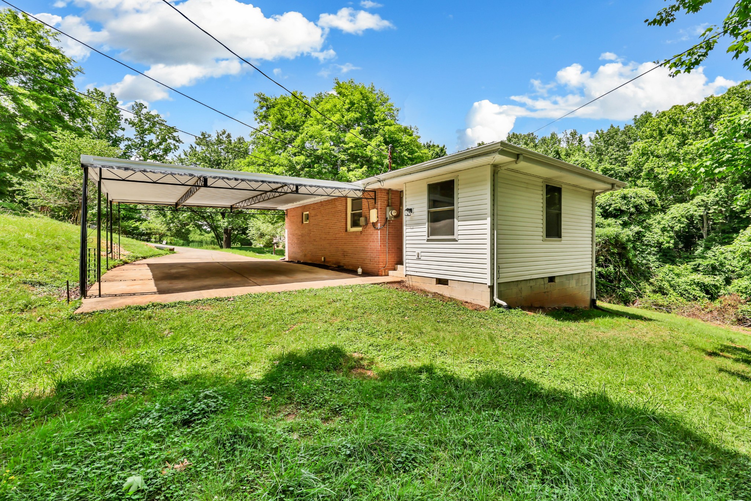
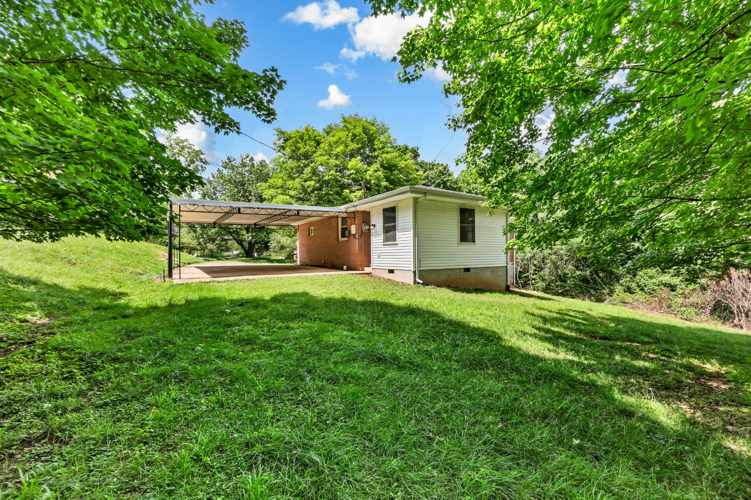
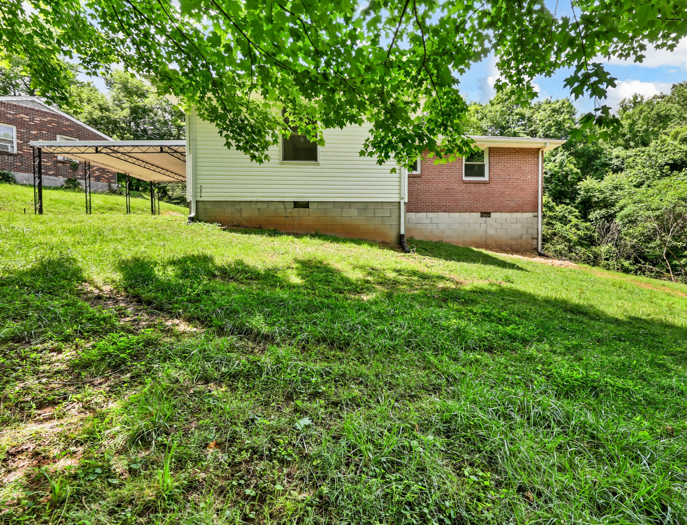
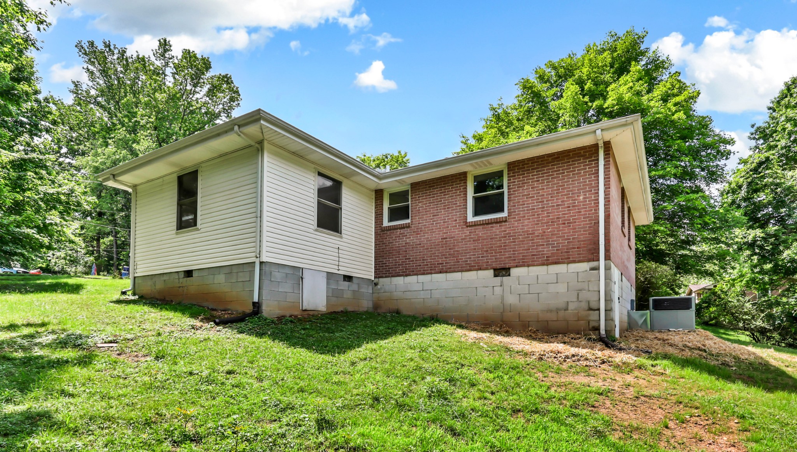
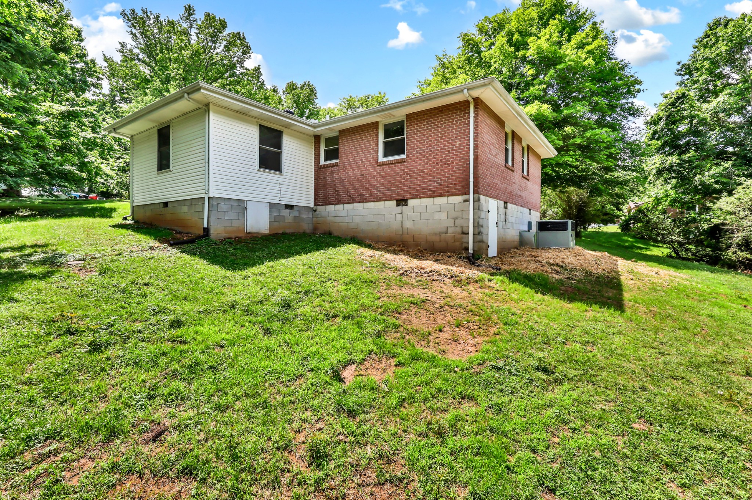
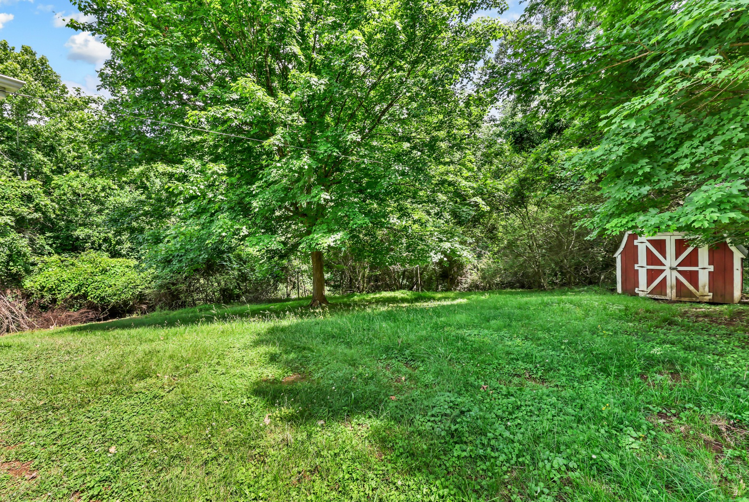
Outside, you'll appreciate the large culdesac lot with mature trees, privacy, and room to enjoy the outdoors, along with an oversized carport that easily accommodates two vehicles. A newer roof adds even more value to this long list of improvements.

If you're looking for a home where the work has already been done, this one is ready for you to move in and enjoy from day one.

3
beds

1
bath

1,124 Sq.Ft. LIVING AREA

1.01 Acres lot

Rachel Bellamy

Rachel Bellamy

Features & Amenities

Interior

  • total bedrooms3
  • Total bathroom1
  • full bathroom1
  • Flooring Carpet, Luxury Vinyl
  • APPLIANCES Range, Dishwasher, Microwave, Refrigerator, Stainless Steel Appliance(s)
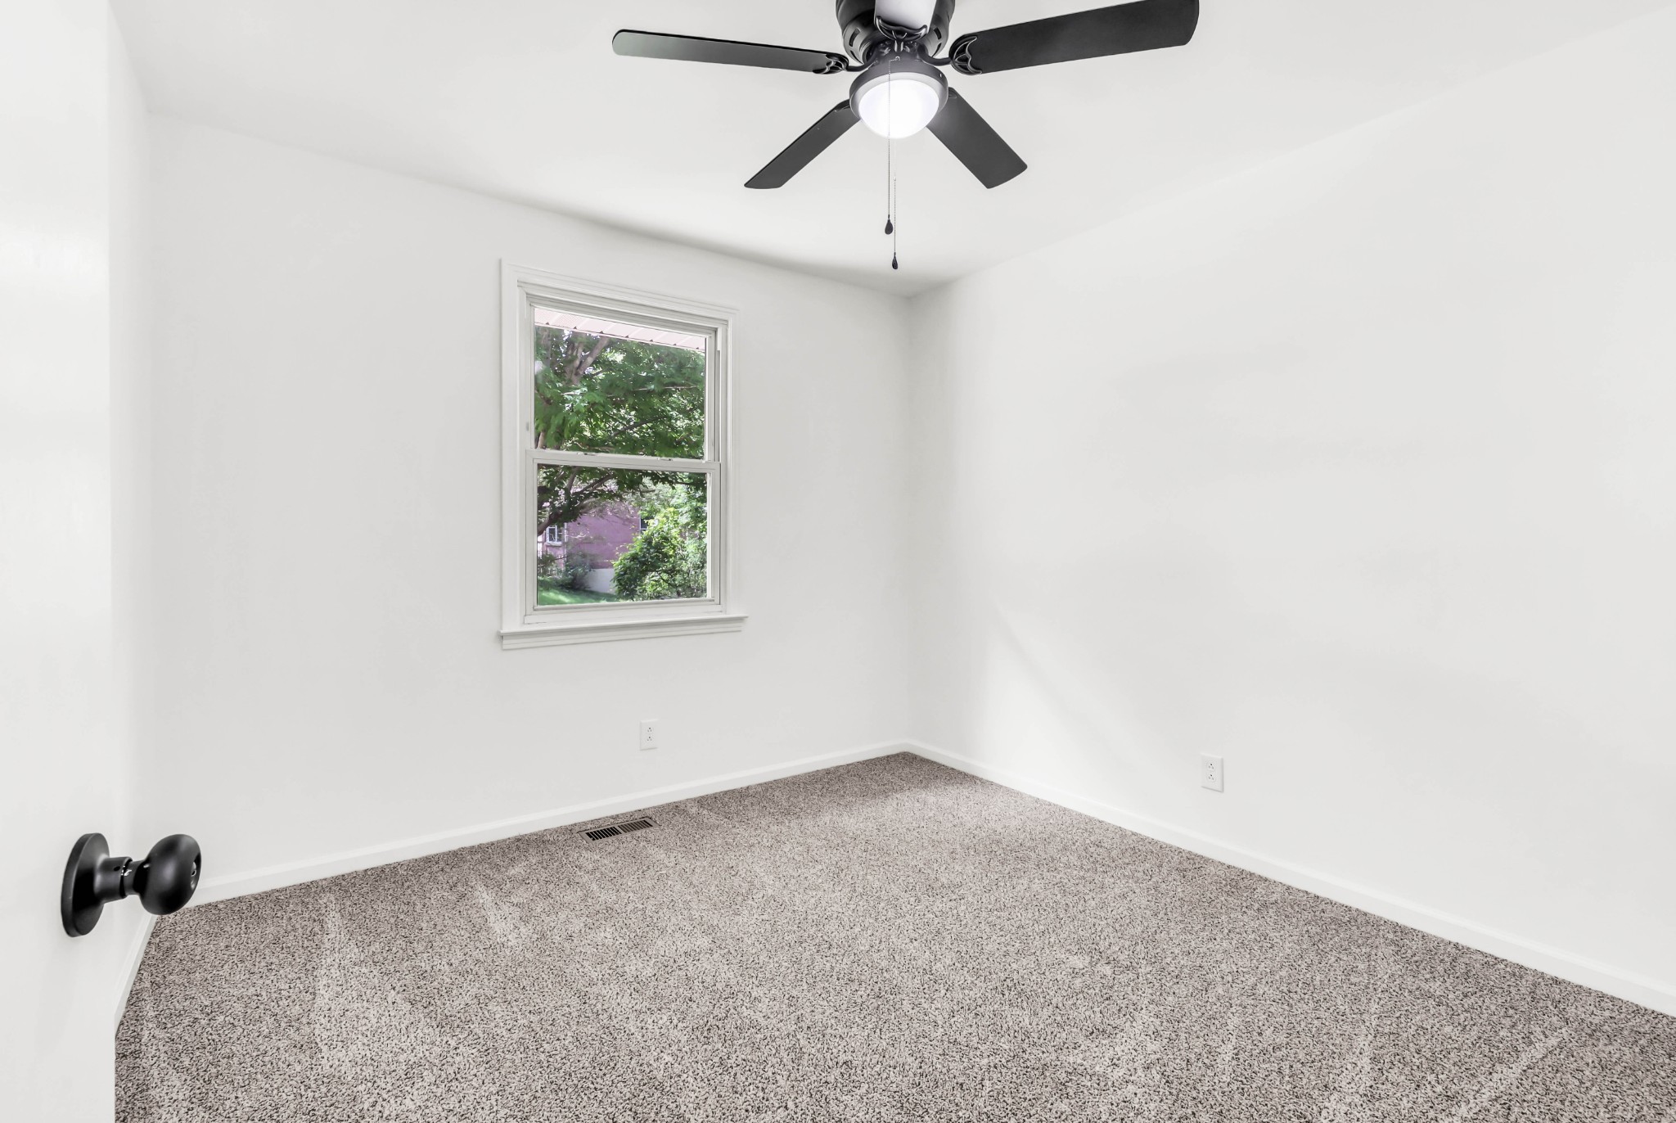
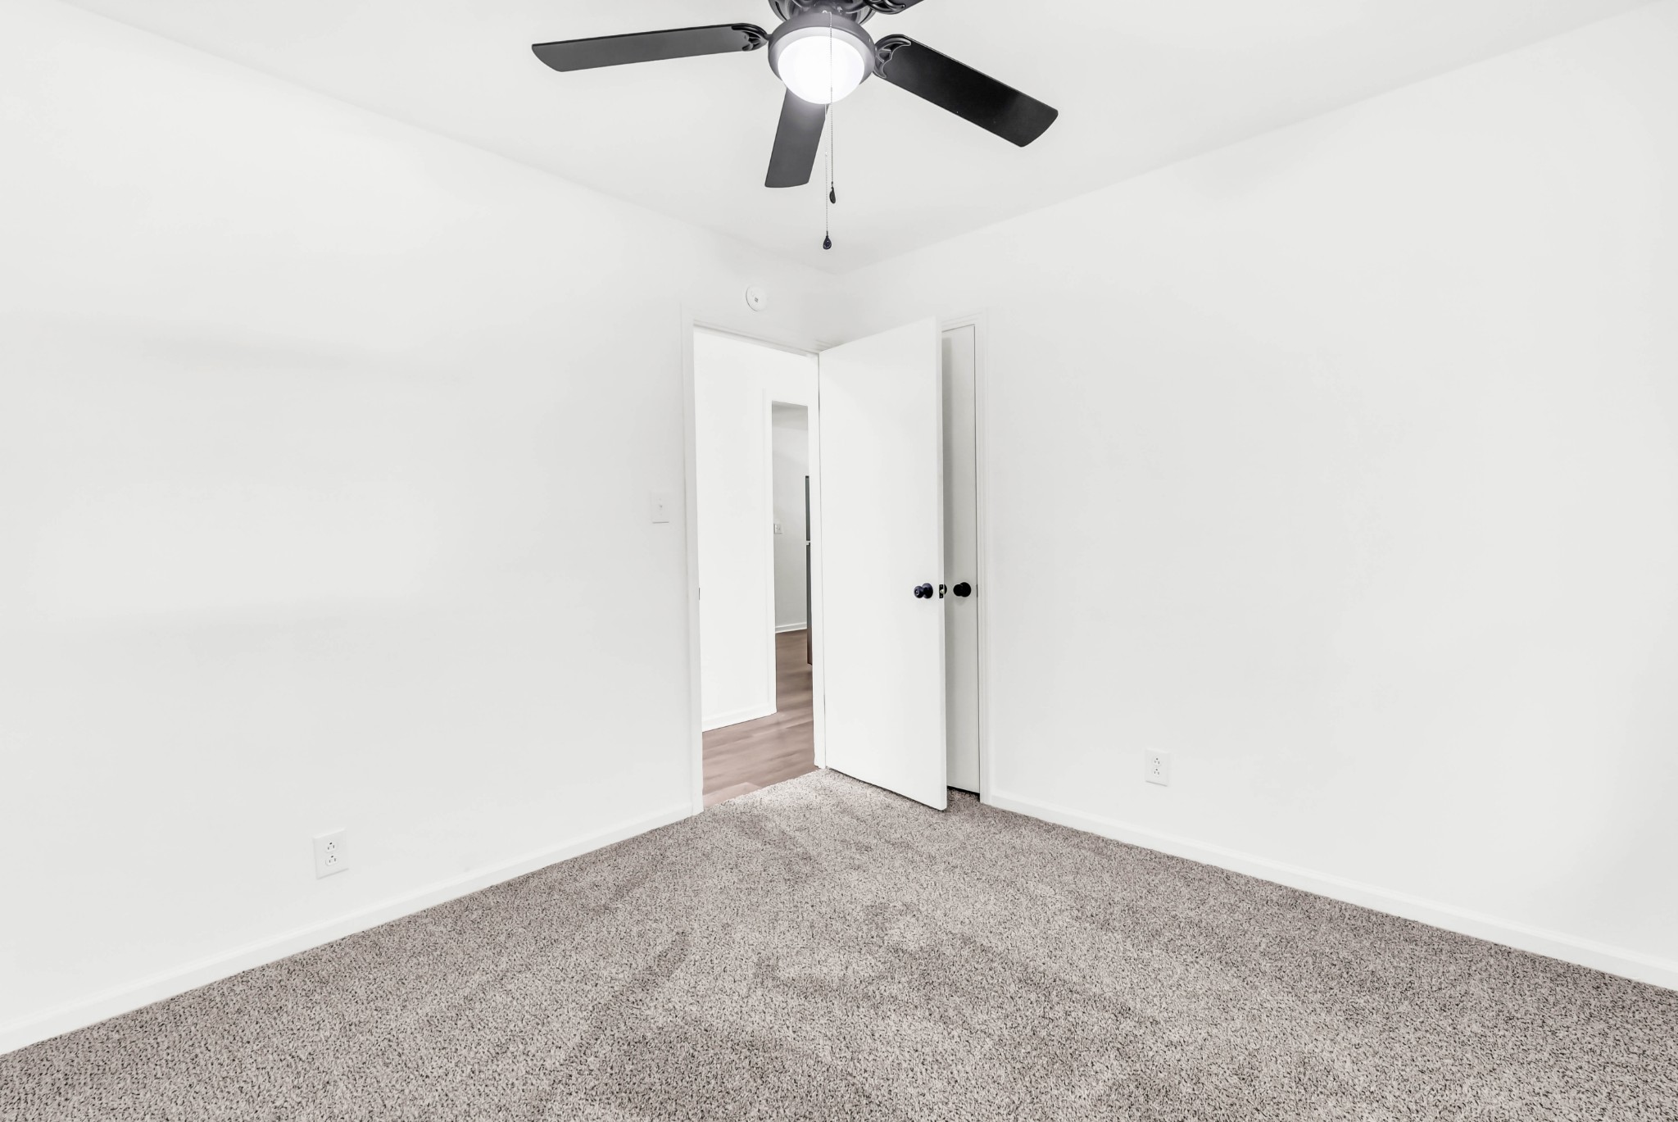
  • other interior Features Ceiling Fan(s), Extra Closets

Area & Lot

  • Status Sold
  • Date Sold August 7, 2026
  • Living Area1,124 Sq.Ft.
  • Total Area1,124 Sq.Ft.
  • Lot Area1.01 Acres
  • MLS® ID3224701
  • TypeResidential
  • YEAR BUILT1967
  • NeighborhoodClarksville
  • Elementary SchoolNorman Smith Elementary
  • Middle SchoolRichview Middle
  • High SchoolClarksville High

Exterior

  • STORIES1
  • water SourcePublic
  • utilitiesWater Available
  • parkingAttached
  • HEAT TYPECentral
  • AIR CONDITIONINGCentral Air
  • sewerPublic Sewer

Financial

  • Sales Price$225,000
  • Real Estate Tax $1,170/yr

Clarksville

Explore

Experience the First Class Difference

When you work with our team, you gain dedicated advocates, local market experts, and trusted professionals committed to helping you achieve your goals.

Follow Us on Instagram